
BEDS4
BATHS2 full
SQUARE FEET3,972
MLS#2628264
STATUSActive
PROPERTY TYPEResidential - Single Family
Property Description
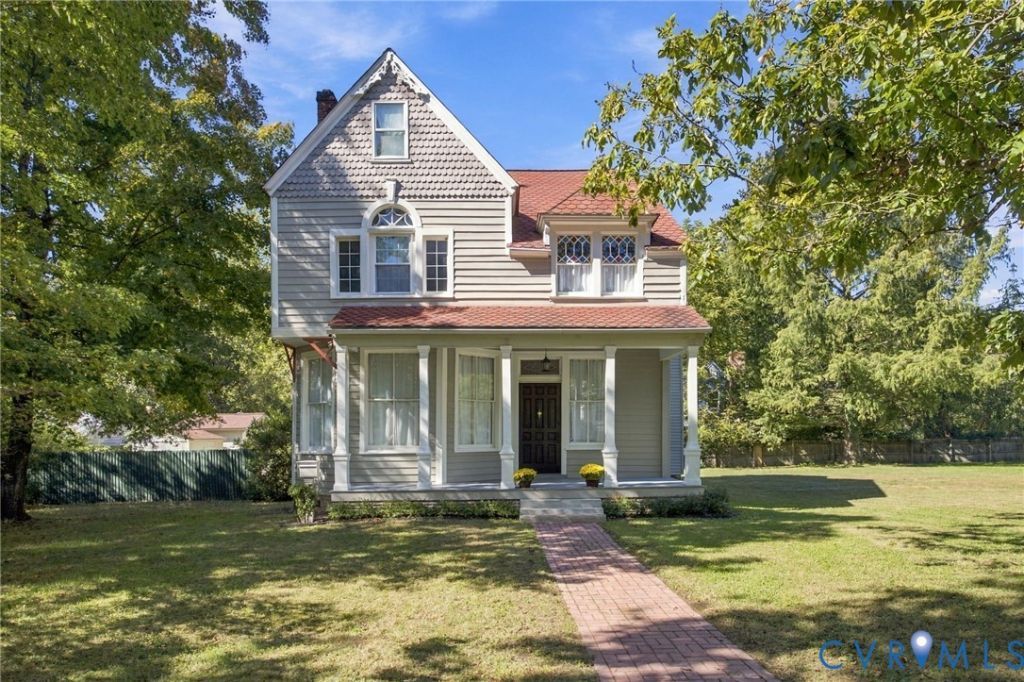
Welcome to 802 S Center Street, nestled in the heart of Ashland-fondly known as the "Center of the Universe." Situated on an expansive .67-acre property, This charming Victorian, built in 1896, offers a rare opportunity to own a piece of Ashland's history. Some sources suggest the site was once home to the Brinton House Hotel, and some longtime Ashland residents fondly recall attending kindergarten in the current home. Blending timeless architectural character with thoughtful modern updates, this remarkable home welcomes you with an inviting, covered front porch. Step inside the grand foyer with original heart pine floors, distinctive bullseye trim, intricate moldings, soaring 10.5-foot ceilings, oversized windows, and stunning stained glass designed and crafted by the current owner. The front parlor features a beautiful bay window and original fireplace with an electric insert. Functioning, original pocket doors connect the parlor to the dining room, offering the flexibility of an open flow or added privacy. The main level continues with a remodeled kitchen featuring a large center island, quartz countertops, stainless steel appliances, and a large pantry. A bright morning room and dining area, cozy family room with built-ins and fireplace, versatile utility room ideal for a studio or workshop, and full bath complete the first floor. Upstairs, discover four generously sized bedrooms, a large walk-in closet, an oversized laundry room, a full bath, and a walk-in storage attic. Outdoor amenities include two detached storage sheds, a parking area, a side deck, and a private back patio. Notable updates include the large shed roof (2022), second-level bath remodel (2019), kitchen remodel and appliances (2018), upstairs replacement windows (2014), and a 50-year architectural roof (2005), along with additional improvements. With its distinctive character, generous spaces, and inviting outdoor areas, 802 S Center Street is truly a one-of-a-kind gem. Virtually staged photos have been added to showcase the space.
Property Features
Property Type: Residential - Single Family
Basement: Crawl Space
Cooling: Window Unit(s)
Fenced: Yes
Fireplaces: 3
Heating: Hot Water, Natural Gas, Radiator(s)
Home Style: Victorian
Lot Size: 0.67 Acres
Roof Type: Asphalt
Stories: 2.0
Taxes: $4,349
Year Built: 1896
Feature Descriptions
Appliances: Dryer, Dishwasher, Electric Cooking, Electric Water Heater, Disposal, Microwave, Refrigerator, Smooth Cooktop, Stove, Water Heater, Washer
Community Features: Sidewalks
Exterior: Drywall, Frame, Plaster, Vinyl Siding, Wood Siding
Exterior: Lighting, Out Building(s), Porch, Storage, Shed
Fencing: Fenced, Partial
Floor Features: Partially Carpeted, Tile, Wood
Formal Dining: Yes
Interior: Bookcases, Built-in Features, Bay Window, Ceiling Fan(s), Separate/Formal Dining Room, Eat-in Kitchen, Fireplace, Granite Counters, High Ceilings, Jetted Tub, Kitchen Island, Pantry, Walk-In Closet(s)
Lot: Corner Lot, Landscaped, Level
Outbuilding(s): Yes
Parcel#: 7779-69-7380
Parking: Off Street
Patio/Porch: Deck, Front Porch, Patio, Porch
Sewer: Public Sewer
Topography: Level
Water: Public
Window: Leaded Glass
Room Sizes
Additional Room: 16.2 x 11.1 Level - Second
Additional Room: 11.5 x 6.7 Level - Second
Laundry: 11.5 x 12.2 Level - Second
Bedroom 4: 14.9 x 13.10 Level - Second
Bedroom 3: 16.2 x 14.2 Level - Second
Bedroom 2: 13.7 x 12.2 Level - Second
Primary Bedroom: 16.1 x 18.0 Level - Second
Additional Room: 16.3 x 12.2 Level - First
Sitting Room: 17.11 x 14.8 Level - First
Kitchen: 23.1 x 12.8 Level - First
Family Room: 14.9 x 18.8 Level - First
Dining Room: 15.5 x 16.2 Level - First
Living Room: 18.8 x 16.2 Level - First
Foyer: 19.5 x 8.7 Level - First
Local Schools
High School: Patrick Henry
Middle School: Liberty
Elementary School: Ashland
Listed By / Shown By
Listed By
Agency Name: Long & Foster REALTORS
Agency Contact: (804) 380-7808
Shown By
Agent Name: The Affendikis Group
Agent Phone: (804) 938-3539
Agency Title: Joyner Fine Properties

Estimate Your Payment
Estimated Payment
$ 4,314.74 per month $3,736.79 Principal & Interest $362.42 Property Tax $215.54 Homeowner's InsuranceChange Payment Information
These real estate listings were derived from the Central Virginia Regional Multiple Listing Service, LLC, of which this brokerage is an independently owned Participant. The information contained in these listings is deemed reliable but is not guaranteed. All MLS listings are © 2026 Central Virginia Regional Multiple Listing Service,LLC. All rights reserved. No one may copy and/or repost these MLS listings, or any portion thereof, without the written permission of an authorized officer of the Central Virginia Regional Multiple Listing Service, LLC. These listings are refreshed within a minimum of every seven calendar days. Thus, listings may appear here for properties no longer on the market. The information being provided is for consumers' personal, non-commercial use and may not be used for any purpose other than to identify prospective properties for purchasing or leasing.
©Joyner Fine Properties - Seller will consider paying buyer agent compensation based upon the terms and conditions of any offer made. Said compensation to be negotiated in the purchase agreement.
Privacy Policy / DMCA Notice / ADA Accessibility


This site is hosted, designed and copyright
© 1994 - 2026 by
Delta Media Group, Inc. -- Patent Pending --
Agency License Information: Joyner Fine Properties and its agents are licensed in the Commonwealth of Virginia.
802 S Center Street | MLS# 2628264
This single family home located at 802 S Center Street , Ashland, VA 23005 is currently listed for sale with an asking price of $739,000. This property was built in 1896 and has 4 bedrooms and 2 full baths with 3972 sq. ft. Search Ashland real estate on www.theaffendikisgroup.com today.