
BEDS6
BATHS7 full 1 partial
SQUARE FEET6,500
MLS#VAFX2314536
STATUSACTIVE
PROPERTY TYPEResidential - Townhouse
SUBDIVISIONMERRYWOOD ON THE POTOMAC
SCHOOLFAIRFAX COUNTY PUBLIC SCHOOLS
Property Description
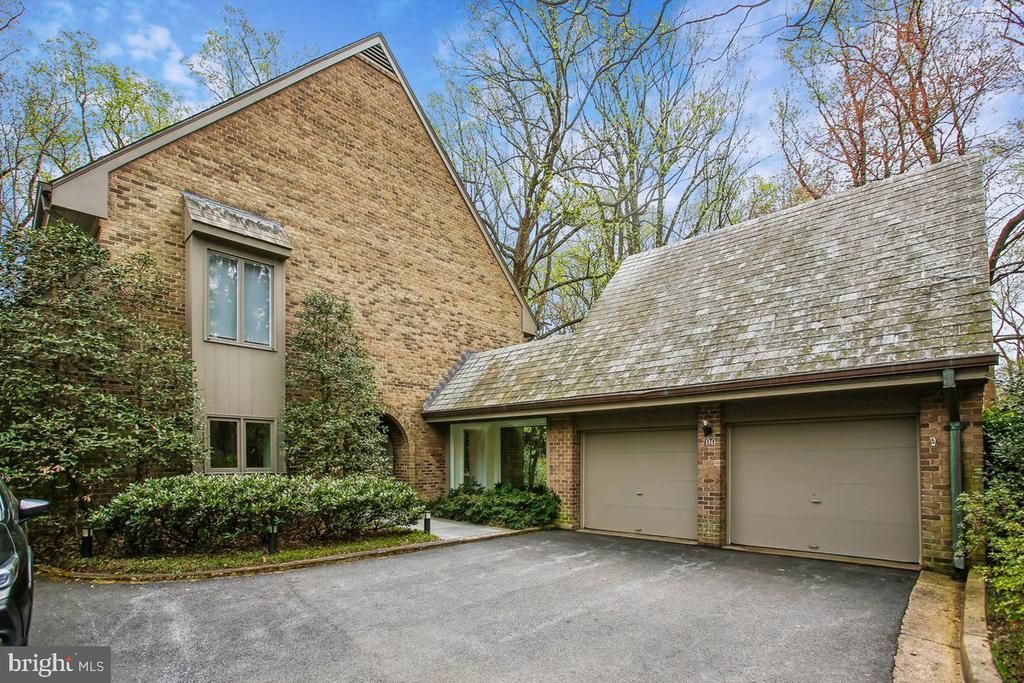
Tucked within the prestigious Merrywood on the Potomac enclave, this elegant all-brick residence offers a rare blend of timeless architecture, gracious scale, and exceptional privacy in one of McLean’s most coveted settings. A stately landscaped approach and classic brick façade create a striking first impression, setting the tone for the beautifully appointed interiors within. Spanning over 6,500 finished square feet, this home showcases sun-filled, generously proportioned living spaces designed for both sophisticated entertaining and comfortable everyday living. A welcoming foyer opens to expansive formal and informal rooms enhanced by rich architectural details, soaring ceilings, and walls of windows that frame serene, tree-lined views. A dramatic four-level spiral staircase and an oversized elevator provide both visual impact and modern convenience, while refined finishes, classic brick construction, and a slate roof underscore the home’s enduring quality. The stunning living room serves as a central gathering space, offering exceptional volume, abundant natural light, and seamless access to a balcony overlooking the pool area, through full-length sliding glass doors—creating a harmonious connection between indoor and outdoor living. A formal dining room provides an elegant setting for entertaining with an abundance of recessed lighting, and extra built in cabinets. The dining room is complemented by a butler’s pantry that flows effortlessly into the bright, spacious kitchen overlooking the private patio. The kitchen features generous counter space, a central island, and picturesque views, making it ideal for both daily living and hosting. Just beyond the kitchen, a private patio retreat provides the perfect setting for al fresco dining or quiet relaxation, surrounded by mature landscaping and tranquil natural beauty. Thoughtfully designed for today’s lifestyle, the main level also includes a private office or library with custom built-ins, along with inviting interior walkways that adds architectural interest throughout, an attached two-car garage is complemented by an upper-level executive office, ideal for working from home. The beautifully designed primary suite area occupies the top level, featuring inlaid hardwood flooring, abundant recessed lighting, oversized windows with blackout shades, and thoughtfully designed storage areas within the dormer spaces. The luxurious spa-inspired bath offers a five-star retreat experience. The third level includes four spacious secondary bedrooms, each with its own en-suite bath and ample closet space. The walk-out lower level is designed for exceptional entertaining, featuring an expansive recreation room with views of the pool area. A full secondary kitchen is equipped with an island, two Sub-Zero refrigerators, double microwaves, an oven, dishwasher, multiple sinks, and extensive cabinetry. This level also includes two full baths—one conveniently located off the pool area—and one off the sixth bedroom, ideal for guests or extended stays. This lower-level flagstone flooring has radiant heating to make sure one is always comfortable in a lower-level environment. Multiple levels of living offer exceptional flexibility, including recreation spaces, work-from-home options, and very comfortable accommodations for guests. Generously sized bedrooms with en-suite baths that ensures both privacy and convenience.
Property Features
Property Type: Residential - Townhouse
Basement: Daylight, Full, Fully Finished, Heated, Outside Entrance, Rear Entrance, Walkout Level, Windows
Basement: Yes
Cooling: Central A/C, Other
Fuel Type: Propane - Owned
Garage: 2
Heating: Forced Air
Home Style: Contemporary
Roof Type: Slate
Stories: 4.0
Taxes: $21,794
Year Built: 1969
Feature Descriptions
Accessibility: Elevator, Level Entry - Main
Additional Structures: Above Grade, Below Grade
Appliances: Built-In Microwave, Built-In Range, Cooktop, Dishwasher, Disposal, Dryer, Extra Refrigerator/Freezer, Oven - Double, Oven - Wall, Refrigerator, Stainless Steel Appliances, Washer
Building Name: MERRYWOOD ON THE POTOMAC
Community Amenities: Common Grounds
Days on Site: 56
Electric: Generator
Exterior: Combination
Flooring: Ceramic Tile, Hardwood
HOA Fee: $1000.00/Monthly
Interior: 2nd Kitchen, Bar, Bathroom - Soaking Tub, Bathroom - Stall Shower, Bathroom - Tub Shower, Bathroom - Walk-In Shower, Built-Ins, Butlers Pantry, Chair Railings, Crown Moldings, Curved Staircase, Dining Area, Elevator, Floor Plan - Traditional, Formal/Separate Dining Room, Kitchen - Island, Kitchen - Gourmet, Primary Bath(s), Recessed Lighting, Skylight(s), Store/Office, Wainscotting, Walk-in Closet(s), Wet/Dry Bar, Window Treatments, Wood Floors
Lot: Backs to Trees, Landscaping, No Thru Street
Parking Features: Asphalt Driveway
Parking Notes: 12 Total Parking Spaces
Pet Restrictions: No Pet Restrictions
Sewer: Public Sewer
Special View Info: Trees/Woods
SQFT Above Finished: 4865
SQFT Below Finished: 1635
SQFT Total Finished: 6500
Structure Type: End of Row/Townhouse
Swimming Pool: Fenced
Total Garage/Parking Spaces: 12
Utilities: Cable TV Available, Electric Available, Propane, Sewer Available, Water Available
Water: Public
Windows: Double Pane, Energy Efficient, Skylights
Local Schools
School District: FAIRFAX COUNTY PUBLIC SCHOOLS
Listed By / Shown By
Listed By
Agency Name: Long & Foster Real Estate, Inc.
Agency Phone: 2404971700
Shown By
Agent Name: The Affendikis Group
Agent Phone: (804) 938-3539
Agency Title: Joyner Fine Properties

Estimate Your Payment
Estimated Payment
$ 18,663.03 per month $15,928.11 Principal & Interest $1,816.17 Property Tax $918.75 Homeowner's InsuranceChange Payment Information
©Joyner Fine Properties - Seller will consider paying buyer agent compensation based upon the terms and conditions of any offer made. Said compensation to be negotiated in the purchase agreement.
Privacy Policy / DMCA Notice / ADA Accessibility


This site is hosted, designed and copyright
© 1994 - 2026 by
Delta Media Group, Inc. -- Patent Pending --
Agency License Information: Joyner Fine Properties and its agents are licensed in the Commonwealth of Virginia.
700 Belgrove Road | MLS# VAFX2314536
This townhouse located at 700 Belgrove Road, McLean, VA 22101 is currently listed for sale with an asking price of $3,150,000. This property was built in 1969 and has 6 bedrooms and 7 full and 1 partial baths with 6500 sq. ft. Belgrove Road is located in the MERRYWOOD ON THE POTOMAC subdivision within the FAIRFAX COUNTY PUBLIC SCHOOLS school district. Search MERRYWOOD ON THE POTOMAC real estate on www.theaffendikisgroup.com today.