
BEDS2
BATHS2 full
SQUARE FEET2,185
MLS#2628126
STATUSActive
PROPERTY TYPEResidential - Condominium
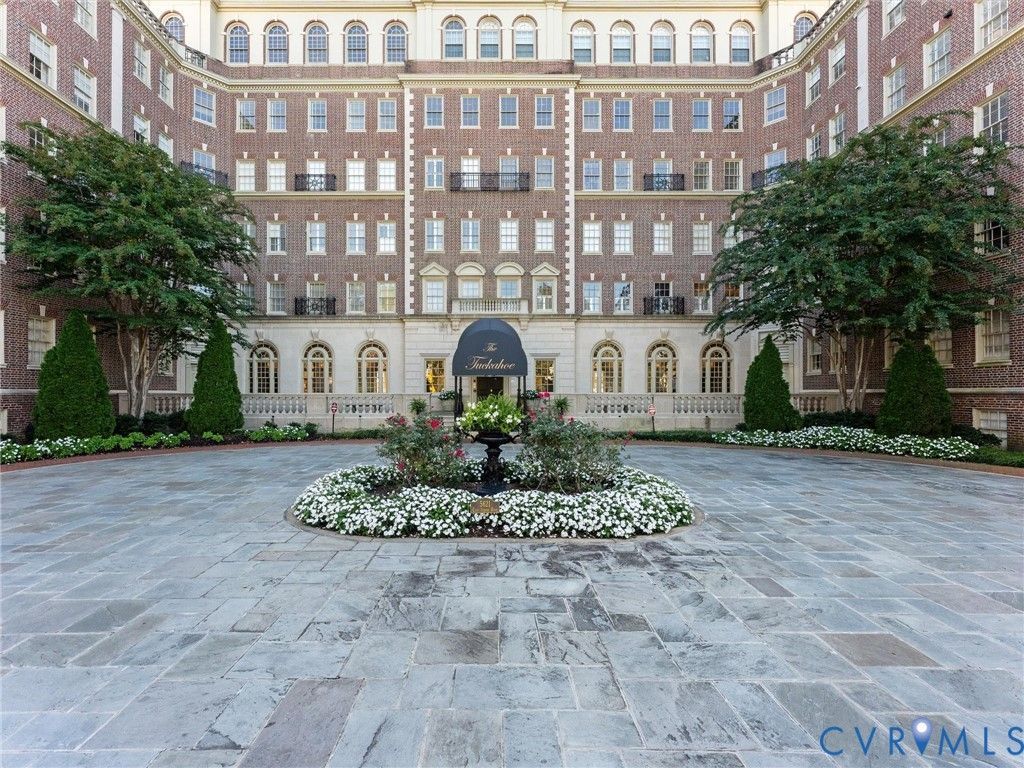
SUBDIVISIONTuckahoe Condominiums
Property Description
Spacious, fully renovated, two-bedroom, top floor unit in the desirable Tuckahoe features high ceilings and wood-parquet floors throughout. This inviting home features a private primary suite, plus an additional bedroom with its own en suite bath. The updated kitchen and bathrooms blend modern convenience with timeless appeal, while the large, sun-filled living and dining room offers an ideal setting for entertaining or relaxing. A charming den just off the kitchen provides the perfect space for a home office, reading nook, or cozy retreat. Additional highlights include a butler's pantry with a utulity sink , a separate laundry room for the washer and dryer. Plantation shutters add classic elegance throughout. Enjoy spectacular sunset views overlooking the golf course from this top-floor residence, with the added benefit of no neighbors above. The rooftop deck is literally steps away from this apartment and is a wonderful venue for entertaining. The HOA includes all services, offering exceptional convenience and ease of living. This unit comes with 2 parking spots as well as 2 storage bins in the basement. Spacious, stylish, and filled with natural light, this is a wonderful opportunity to enjoy comfortable, carefree living in the Tuckahoe.
Property Features
Property Type: Residential - Condominium
Basement: Yes
Basement: Full, Storage Space, Walk-Out Access
Cooling: Central Air
Heating: Hot Water, Oil, Radiator(s)
Home Style: Mid Rise
Lot Size: 1.71 Acres
Roof Type: Flat
Stories: 1.0
Taxes: $6,000
Year Built: 1927
Feature Descriptions
Appliances: Water Heater
Community Features: Common Grounds/Area, Clubhouse, Laundry Facilities
Door Features: French Doors
Exterior: Brick, Stone
Exterior: Paved Driveway
Floor Features: Ceramic Tile, Laminate, Marble, Parquet, Wood
Formal Dining: Yes
HOA Fee: 1780/ Monthly
Interior: Bookcases, Built-in Features, Bedroom on Main Level, Butlers Pantry, Ceiling Fan(s), Separate/Formal Dining Room, Double Vanity, En Suite Bathroom, French Door(s)/Atrium Door(s), Full Bath on Main Level, Granite Counters, Bath in Primary Bedroom, Main Level Primary, Recessed Lighting, Walk-In Closet(s)
Laundry: Common Area
Parcel#: W022-0162-090
Parking: Assigned, Driveway, Off Street, Paved
Security: Controlled Access
Sewer: Public Sewer
Water: Public
Local Schools
High School: Thomas Jefferson
Middle School: Albert Hill
Elementary School: Munford
Listed By / Shown By
Listed By
Agency Name: Shaheen Ruth Martin & Fonville
Agency Contact: info@srmfre.com
Shown By
Agent Name: The Affendikis Group
Agent Phone: (804) 938-3539
Agency Title: Joyner Fine Properties

Estimate Your Payment
Estimated Payment
$ 4,858.79 per month $4,121.08 Principal & Interest $500.00 Property Tax $237.71 Homeowner's InsuranceChange Payment Information
These real estate listings were derived from the Central Virginia Regional Multiple Listing Service, LLC, of which this brokerage is an independently owned Participant. The information contained in these listings is deemed reliable but is not guaranteed. All MLS listings are © 2026 Central Virginia Regional Multiple Listing Service,LLC. All rights reserved. No one may copy and/or repost these MLS listings, or any portion thereof, without the written permission of an authorized officer of the Central Virginia Regional Multiple Listing Service, LLC. These listings are refreshed within a minimum of every seven calendar days. Thus, listings may appear here for properties no longer on the market. The information being provided is for consumers' personal, non-commercial use and may not be used for any purpose other than to identify prospective properties for purchasing or leasing.
©Joyner Fine Properties - Seller will consider paying buyer agent compensation based upon the terms and conditions of any offer made. Said compensation to be negotiated in the purchase agreement.
Privacy Policy / DMCA Notice / ADA Accessibility


This site is hosted, designed and copyright
© 1994 - 2026 by
Delta Media Group, Inc. -- Patent Pending --
Agency License Information: Joyner Fine Properties and its agents are licensed in the Commonwealth of Virginia.
5621 Cary Street Road, Unit U506 | MLS# 2628126
This condo located at 5621 Cary Street Road, Unit U506, Richmond, VA 23226 is currently listed for sale with an asking price of $815,000. This property was built in 1927 and has 2 bedrooms and 2 full baths with 2185 sq. ft. Cary Street Road, Unit U506 is located in the Tuckahoe Condominiums subdivision. Search Tuckahoe Condominiums real estate on www.theaffendikisgroup.com today.