
BEDS3
BATHS1 full
SQUARE FEET1,009
MLS#2627985
STATUSActive
PROPERTY TYPEResidential - Single Family
SUBDIVISIONMcguire Manor
Property Description
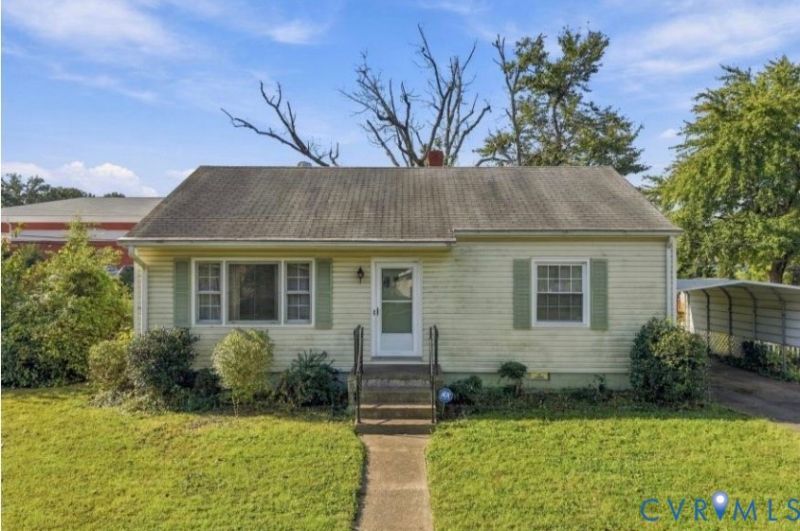
ONLINE AUCTION - BY ORDER OF SELLER - 4229 N Kinsley Ave, Richmond VA 23224 - BIDDING STARTS AT: $122,500 List price is minimum opening seller reserve bid! (High bid at auction determines purchase contract price!) This property is being auctioned to the highest bidder! You can own this home for as little as $134,750 (*incl 10% Buyer Premium). By order of the Sellers, this property is being auctioned to the highest bidder. This Classic 1-Story Ranch Home, built in 1954, offers 1009±sf, including: Living Room, Eat-In-Kitchen, Laundry, 3 Bedrooms, 1 Bath, Rear Deck, Carport, Storage/Tool Shed, and More. Located in Southside Richmond, near McGuire Medical Center, Downtown, and many shops, restaurants and major roadways. This home presents a wonderful investor opportunity, and is being sold at auction, "As-Is/Where-Is", with a starting bid seller's reserve of just $122,500 and a 10% buyer's premium added to the final high bid to determine the purchase contract price. Don't miss this exceptional auction offering with tremendous potential in Southside Richmond. Area homes typically sell in the $235K-$295K+ range. This house is a MUST see; an Investor's dream? BE TOP BIDDER & WIN! (NOTICE: Seller is not accepting pre-auction offers.) Online Auction being conducted by eBIDLOCAL, VAF#777. Sold as is.
Property Features
Property Type: Residential - Single Family
Basement: Crawl Space
Cooling: Heat Pump
Heating: Electric, Heat Pump, Oil
Home Style: Ranch
Lot Size: 0.24 Acres
Roof Type: Composition, Shingle
Stories: 1.0
Taxes: $2,136
Year Built: 1954
Feature Descriptions
Days on Site: 4
Exterior: Aluminum Siding, Frame, Vinyl Siding, Wood Siding
Exterior: Paved Driveway
Floor Features: Wood
Parcel#: C006-0472-012
Parking: Driveway, Paved
Patio/Porch: Deck, Front Porch
Sewer: Public Sewer
Water: Public
Room Sizes
Kitchen: 8.10 x 12.1 Level - First
Laundry: 9.8 x 5.1 Level - First
Bedroom 3: 10.7 x 12.0 Level - First
Bedroom 2: 10.11 x 12.1 Level - First
Living Room: 19.5 x 11.11 Level - First
Primary Bedroom: 12.6 x 11.11 Level - First
Local Schools
High School: Richmond High School for the Arts
Middle School: River City
Elementary School: Greene
Listed By / Shown By
Listed By
Agency Name: The Kerzanet Group LLC
Shown By
Agent Name: The Affendikis Group
Agent Phone: (804) 938-3539
Agency Title: Joyner Fine Properties

Estimate Your Payment
Estimated Payment
$ 833.16 per month $619.43 Principal & Interest $178.00 Property Tax $35.73 Homeowner's InsuranceChange Payment Information
These real estate listings were derived from the Central Virginia Regional Multiple Listing Service, LLC, of which this brokerage is an independently owned Participant. The information contained in these listings is deemed reliable but is not guaranteed. All MLS listings are © 2026 Central Virginia Regional Multiple Listing Service,LLC. All rights reserved. No one may copy and/or repost these MLS listings, or any portion thereof, without the written permission of an authorized officer of the Central Virginia Regional Multiple Listing Service, LLC. These listings are refreshed within a minimum of every seven calendar days. Thus, listings may appear here for properties no longer on the market. The information being provided is for consumers' personal, non-commercial use and may not be used for any purpose other than to identify prospective properties for purchasing or leasing.
©Joyner Fine Properties - Seller will consider paying buyer agent compensation based upon the terms and conditions of any offer made. Said compensation to be negotiated in the purchase agreement.
Privacy Policy / DMCA Notice / ADA Accessibility


This site is hosted, designed and copyright
© 1994 - 2026 by
Delta Media Group, Inc. -- Patent Pending --
Agency License Information: Joyner Fine Properties and its agents are licensed in the Commonwealth of Virginia.
4229 N Kinsley Avenue | MLS# 2627985
This single family home located at 4229 N Kinsley Avenue, Richmond, VA 23224 is currently listed for sale with an asking price of $122,500. This property was built in 1954 and has 3 bedrooms and 1 full baths with 1009 sq. ft. N Kinsley Avenue is located in the Mcguire Manor subdivision. Search Mcguire Manor real estate on www.theaffendikisgroup.com today.