
BEDS5
BATHS4 full 1 partial
SQUARE FEET5,127
MLS#VACU2012518
STATUSACTIVE
PROPERTY TYPEResidential - Single Family
SCHOOLCULPEPER COUNTY PUBLIC SCHOOLS
Property Description
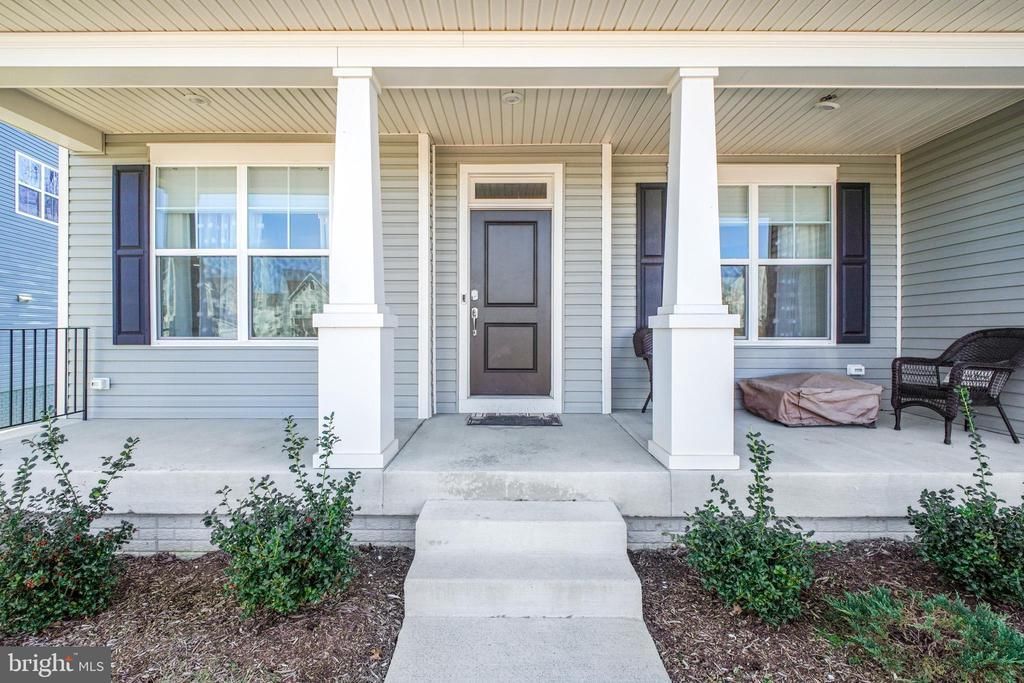
*Priced significantly below market value with a highly motivated seller**, this nearly brand-new 5-bedroom home packs **over $175,000 in custom builder upgrades** and the extra square footage every family needs and wants The main level centers has an open chef’s kitchen flowing directly into a bright sunroom with tranquil tree-lined views. Upstairs, find a spacious owner’s retreat, three additional bedrooms, a bonus room, and a second-floor laundry room. The finished walkout basement expands your living space even further with a 5th bedroom, 4th full bath, and huge rec room opening to the backyard. This layout is built for real family living, multi-generational flexibility, and instant equity—bring your offer today!
Property Features
Property Type: Residential - Single Family
Basement: Yes
Basement: Fully Finished
Cooling: Central A/C
Fireplaces: 1
Fuel Type: Propane - Owned
Garage: 2
Heating: Forced Air
Home Style: Colonial
Lot Size: 0.21 Acres
Stories: 3.0
Taxes: $0
Year Built: 2023
Feature Descriptions
Additional Structures: Above Grade, Below Grade
Appliances: Built-In Microwave, Built-In Range, Dishwasher, Icemaker, Refrigerator
Community Amenities: Bike Trail, Club House, Tot Lots/Playground, Basketball Courts, Non-Lake Recreational Area, Swimming Pool, Tennis Courts, Volleyball Courts, Soccer Field, Baseball Field
Days on Site: 269
Exterior: Vinyl Siding
HOA Fee: $75.00/Monthly
Interior: Dining Area, Family Room Off Kitchen, Carpet, Walk-in Closet(s), Pantry, Breakfast Area, Floor Plan - Open, Formal/Separate Dining Room, Kitchen - Eat-In, Kitchen - Island, Recessed Lighting, Store/Office, Bathroom - Tub Shower, Bathroom - Stall Shower
Lot Dimensions: 0.21 Acre(S)
Number of Rooms: 21
Parking Notes: 2 Total Parking Spaces
Rooms: Living Room, Dining Room, Primary Bedroom, Bedroom 2,Bedroom 3,Bedroom 4,Bedroom 5,Kitchen, Breakfast Room, Great Room, Laundry, Mud Room, Office, Recreation Room, Bathroom 2,Bathroom 3,Bonus Room, Primary Bathroom, Half Bath
Sewer: Public Sewer
SQFT Above Finished: 3806
SQFT Below Finished: 1321
SQFT Total Finished: 5127
Structure Type: Detached
Total Garage/Parking Spaces: 2
Water: Public
Room Sizes
Living Room: 11 x 15 Level - Main
Dining Room: 11 x 15 Level - Main
Great Room: 17 x 16 Level - Main
Office: 11 x 13 Level - Main
Breakfast Room: 10 x 16 Level - Main
Primary Bedroom: 19 x 19 Level - Upper 1
Bedroom 2: 11 x 13 Level - Upper 1
Bedroom 3: 11 x 13 Level - Upper 1
Bedroom 4: 11 x 14 Level - Upper 1
Local Schools
School District: CULPEPER COUNTY PUBLIC SCHOOLS
Listed By / Shown By
Listed By
Agency Name: Compass
Agency Phone: 7032667277
Shown By
Agent Name: The Affendikis Group
Agent Phone: (804) 938-3539
Agency Title: Joyner Fine Properties

Estimate Your Payment
Estimated Payment
$ 3,904.19 per month $3,691.28 Principal & Interest $0.00 Property Tax (data not provided by mls) $212.92 Homeowner's InsuranceChange Payment Information
©Joyner Fine Properties - Seller will consider paying buyer agent compensation based upon the terms and conditions of any offer made. Said compensation to be negotiated in the purchase agreement.
Privacy Policy / DMCA Notice / ADA Accessibility


This site is hosted, designed and copyright
© 1994 - 2026 by
Delta Media Group, Inc. -- Patent Pending --
Agency License Information: Joyner Fine Properties and its agents are licensed in the Commonwealth of Virginia.
2094 Whithorn Hill | MLS# VACU2012518
This single family home located at 2094 Whithorn Hill, Jeffersonton, VA 22724 is currently listed for sale with an asking price of $729,999. This property was built in 2023 and has 5 bedrooms and 4 full and 1 partial baths with 5127 sq. ft. Whithorn Hill is located within the CULPEPER COUNTY PUBLIC SCHOOLS school district. Search Jeffersonton real estate on www.theaffendikisgroup.com today.