
BEDS5
BATHS3 full 1 partial
SQUARE FEET4,252
MLS#2627877
STATUSActive
PROPERTY TYPEResidential - Single Family
SUBDIVISIONVirginia Place
Property Description
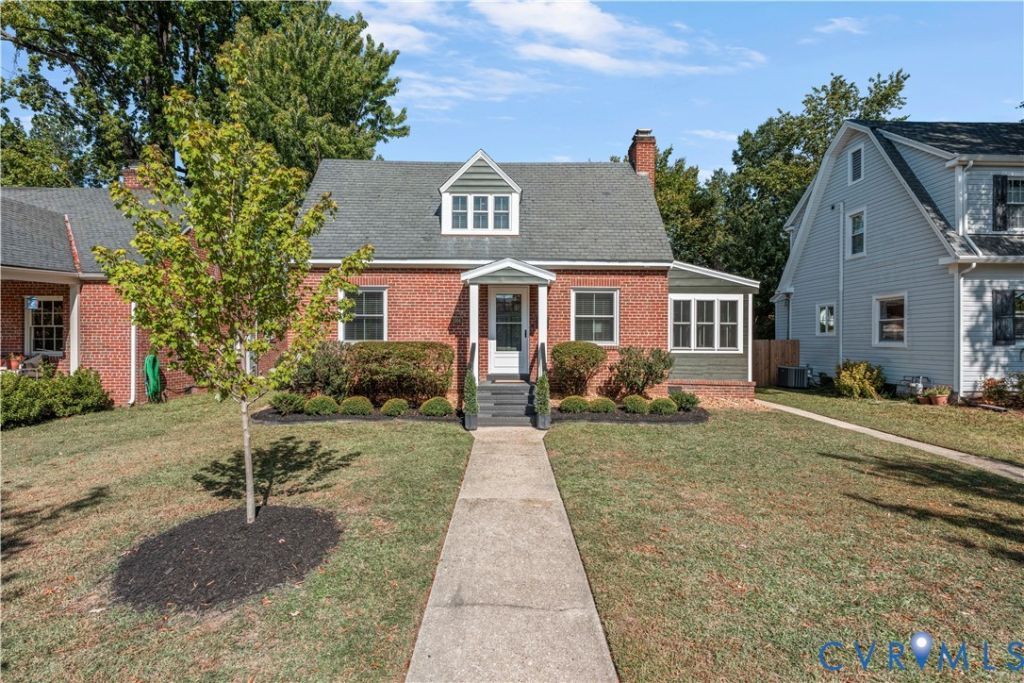
Tucked away in RVA's Bellevue neighborhood and just steps from restaurants and shops, this all-brick, classic Cape-style home offers over 4,200 SF of living space, 5 bedrooms, 3.5 baths, a full basement, a 2-car garage, and an impressive list of upgrades! Inside, refinished hardwood floors span the main level, beginning in the living room with recessed lighting and a gas fireplace featuring herringbone brickwork. Just off the living room is an enclosed sunroom with windows at every turn, while a large cased opening leads into the stunning kitchen. Here, you'll find American Woodmark cabinetry with soft-close features and dovetail construction, Quartz counters, a large island with seating, and SS appliances, including a dual-fuel 6-burner range with a near-silent 700 CFM hood vent. A formal dining room sits adjacent to the kitchen, and just beyond is an incredible butler's pantry with additional cabinetry, Quartz counters, a sink, wine/bev fridge, icemaker, and second dishwasher! The main level also features 4 bedrooms, including a rear main bedroom highlighted by a vaulted ceiling with exposed, painted wood beams and thoughtful uplighting. The other 3 bedrooms are all nicely sized with ample closet space and share a hall bath with a marble-topped vanity and tiled walk-in shower, while a powder room rounds out the first floor. Upstairs, the private primary suite is a true retreat with crisp white shiplap walls, refinished pine floors, recessed lighting, and two enormous walk-in closets. Its full bath features a stylish vanity and a tub/shower with tile surround. And then there's the basement?it's a showstopper! Expansive yet cozy, this space features painted brick walls, plush carpeting, abundant lighting, another full bath, a separate room ideal for a home gym, and a utility room. Outside, enjoy beautiful landscaping, a newly sodded backyard, full privacy fencing, and two patio areas perfect for relaxing or entertaining. And don't forget the 2-car garage and additional off-street parking!
Property Features
Property Type: Residential - Single Family
Basement: Yes
Basement: Full, Finished, Heated
Cooling: Electric, Heat Pump, Zoned
Fenced: Yes
Fireplaces: 1
Garage: 2
Heating: Electric, Heat Pump, Zoned
Home Style: Cape Cod
Lot Size: 0.18 Acres
Roof Type: Slate
Stories: 1.0
Taxes: $5,880
Year Built: 1939
Feature Descriptions
Appliances: Washer/Dryer Stacked, Dishwasher, Exhaust Fan, Electric Water Heater, Gas Cooking, Disposal, Ice Maker, Oven, Refrigerator, Range Hood, Stove, Wine Cooler, Water Heater, Water Purifier
Days on Site: 4
Door Features: French Doors
Exterior: Brick, HardiPlank Type
Exterior: Lighting, Porch
Fencing: Back Yard, Fenced, Privacy
Fireplace: Gas, Masonry
Floor Features: Ceramic Tile, Wood
Interior: Wet Bar, Bedroom on Main Level, Butlers Pantry, Ceiling Fan(s), Dining Area, Eat-in Kitchen, French Door(s)/Atrium Door(s), Fireplace, Granite Counters, Kitchen Island, Bath in Primary Bedroom, Main Level Primary, Pantry, Recessed Lighting, Walk-In Closet(s)
Laundry: Washer Hookup, Dryer Hookup, Stacked
Lot: Level
Parcel#: N000-2180-031
Parking: Detached, Garage, Garage Door Opener, Off Street, Oversized, Two Spaces, Electric Vehicle Charging Station(s)
Patio/Porch: Front Porch, Patio, Stoop, Porch
Security: Smoke Detector(s)
Sewer: Public Sewer
Topography: Level
Water: Public
Window: Leaded Glass, Screens, Thermal Windows
Room Sizes
Additional Room: 11.3 x 12.9 Level - Basement
Additional Room: 15.10 x 12.9 Level - Basement
Recreation: 44.6 x 28.7 Level - Basement
Primary Bedroom: 13.11 x 10.1 Level - Second
Bedroom 4: 12.4 x 13.6 Level - First
Bedroom 3: 10.6 x 8.10 Level - First
Bedroom 2: 12.3 x 13.6 Level - First
Primary Bedroom: 17.6 x 12.10 Level - First
Additional Room: 6.11 x 12.2 Level - First
Dining Room: 9.5 x 12.2 Level - First
Kitchen: 14.1 x 15.3 Level - First
Additional Room: 14.9 x 7.7 Level - First
Living Room: 14.3 x 15.3 Level - First
Local Schools
High School: John Marshall
Middle School: Henderson
Elementary School: Holton
Listed By / Shown By
Listed By
Agency Name: Hometown Realty
Shown By
Agent Name: The Affendikis Group
Agent Phone: (804) 938-3539
Agency Title: Joyner Fine Properties

Estimate Your Payment
Estimated Payment
$ 5,517.05 per month $4,752.90 Principal & Interest $490.00 Property Tax $274.15 Homeowner's InsuranceChange Payment Information
These real estate listings were derived from the Central Virginia Regional Multiple Listing Service, LLC, of which this brokerage is an independently owned Participant. The information contained in these listings is deemed reliable but is not guaranteed. All MLS listings are © 2026 Central Virginia Regional Multiple Listing Service,LLC. All rights reserved. No one may copy and/or repost these MLS listings, or any portion thereof, without the written permission of an authorized officer of the Central Virginia Regional Multiple Listing Service, LLC. These listings are refreshed within a minimum of every seven calendar days. Thus, listings may appear here for properties no longer on the market. The information being provided is for consumers' personal, non-commercial use and may not be used for any purpose other than to identify prospective properties for purchasing or leasing.
©Joyner Fine Properties - Seller will consider paying buyer agent compensation based upon the terms and conditions of any offer made. Said compensation to be negotiated in the purchase agreement.
Privacy Policy / DMCA Notice / ADA Accessibility


This site is hosted, designed and copyright
© 1994 - 2026 by
Delta Media Group, Inc. -- Patent Pending --
Agency License Information: Joyner Fine Properties and its agents are licensed in the Commonwealth of Virginia.
1504 Nottoway Avenue | MLS# 2627877
This single family home located at 1504 Nottoway Avenue, Richmond, VA 23227 is currently listed for sale with an asking price of $939,950. This property was built in 1939 and has 5 bedrooms and 3 full and 1 partial baths with 4252 sq. ft. Nottoway Avenue is located in the Virginia Place subdivision. Search Virginia Place real estate on www.theaffendikisgroup.com today.